01
Start with the actual project
We review your drawings, models, and software export options. This identifies what can be reused and the preparation required.

Spaces & interior design
Understanding scale, circulation, and layout changes the conversation. Let customers experience a future space before it is built.
Discuss my project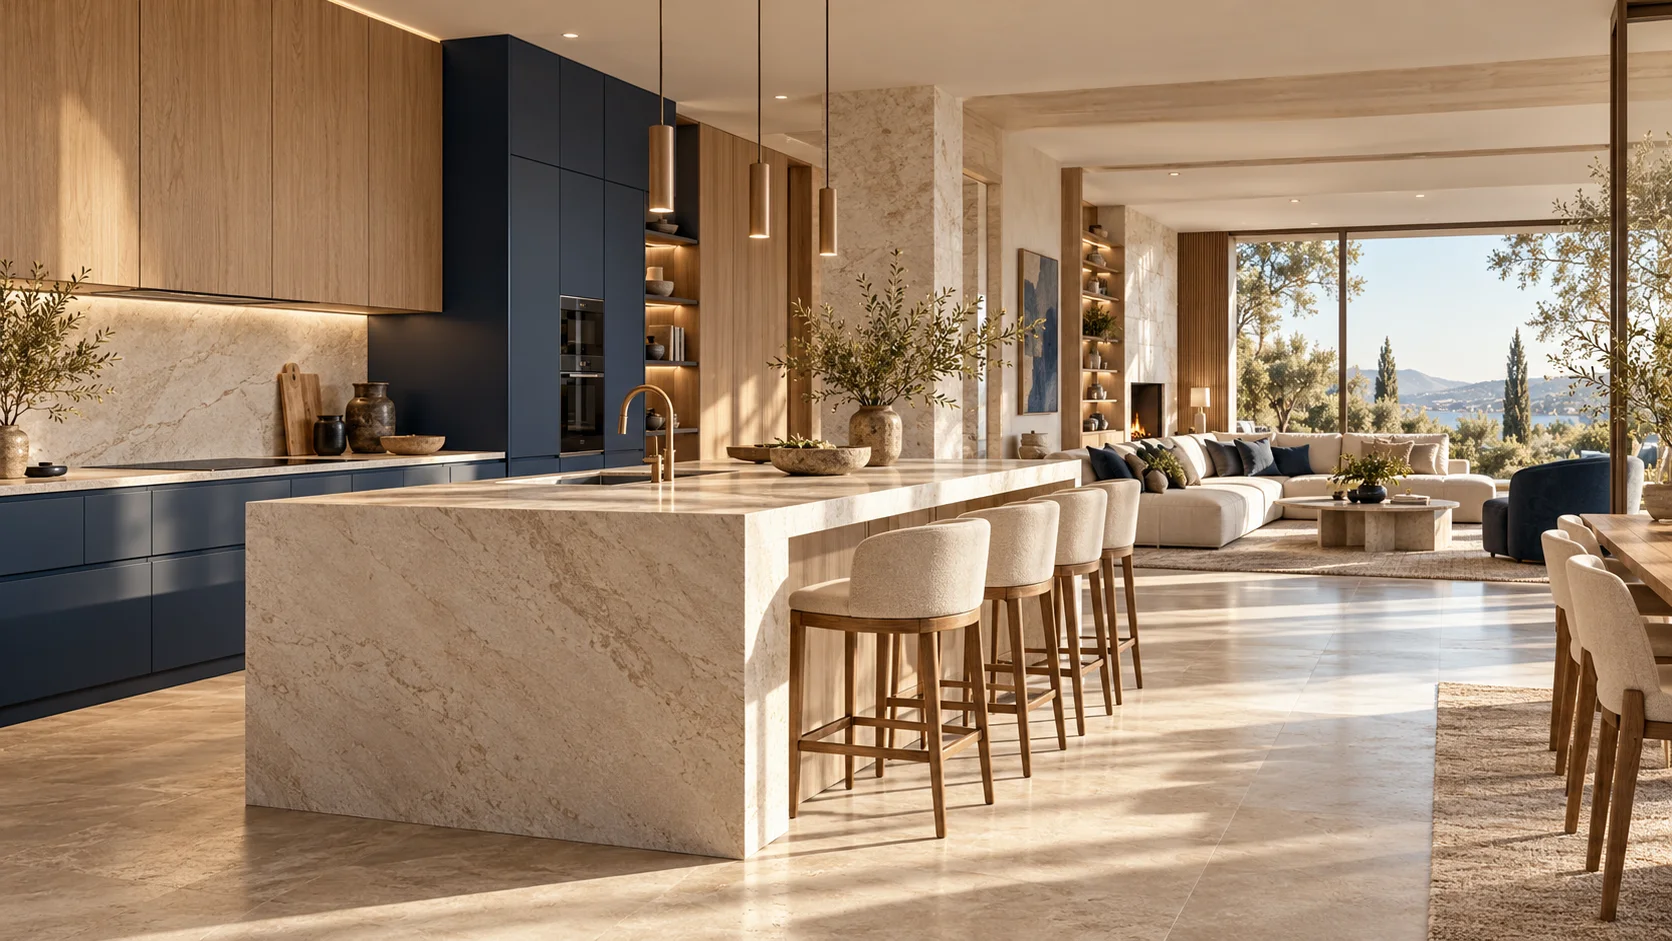
An experience that supports your sales
We review your drawings, models, and software export options. This identifies what can be reused and the preparation required.
Choose what needs to become clear: circulation, volumes, furniture layout, or atmosphere. The tour is built around these decisions.
Your customer explores with you, asks questions, and compares the prepared options. Web access can extend the presentation beyond the meeting.
ShowroomVista is a sales presentation experience. It does not replace your design or estimating software. We do not promise automatic integration with Winner, InSitu, or other industry software without validating your files first. For this type of project, start with a pilot.
Add a new dimension to your next sales meeting
A product, a collection, a future space. Let’s build an experience around your project that helps customers decide.